Save
Ask
Tour
Hide
Share
$719,000
1 Day On Site

83 E Green Gables Circle
The Woodlands, TX 77382

For Sale|Single Family Residence|Active
4
Beds
4
Total Baths
3
Full Baths
1
Partial Bath
3,194
SqFt
$225
/SqFt
1995
Built
Subdivision:
Wdlnds Village Alden Br 09
County:
Montgomery
Call Now: (832) 447-6025
Is this the listing for you? We can help make it yours.
(832) 447-6025
83 E Green Gables Circle83 E Green Gables Circle83 E Green Gables Circle83 E Green Gables Circle
Save
Ask
Tour
Hide
Share

Mortgage Calculator

Monthly Payment (Est.)

$3,280
Calculator powered by Showcase IDX, a Constellation1 Company. Copyright ©2026 Information is deemed reliable but not guaranteed.

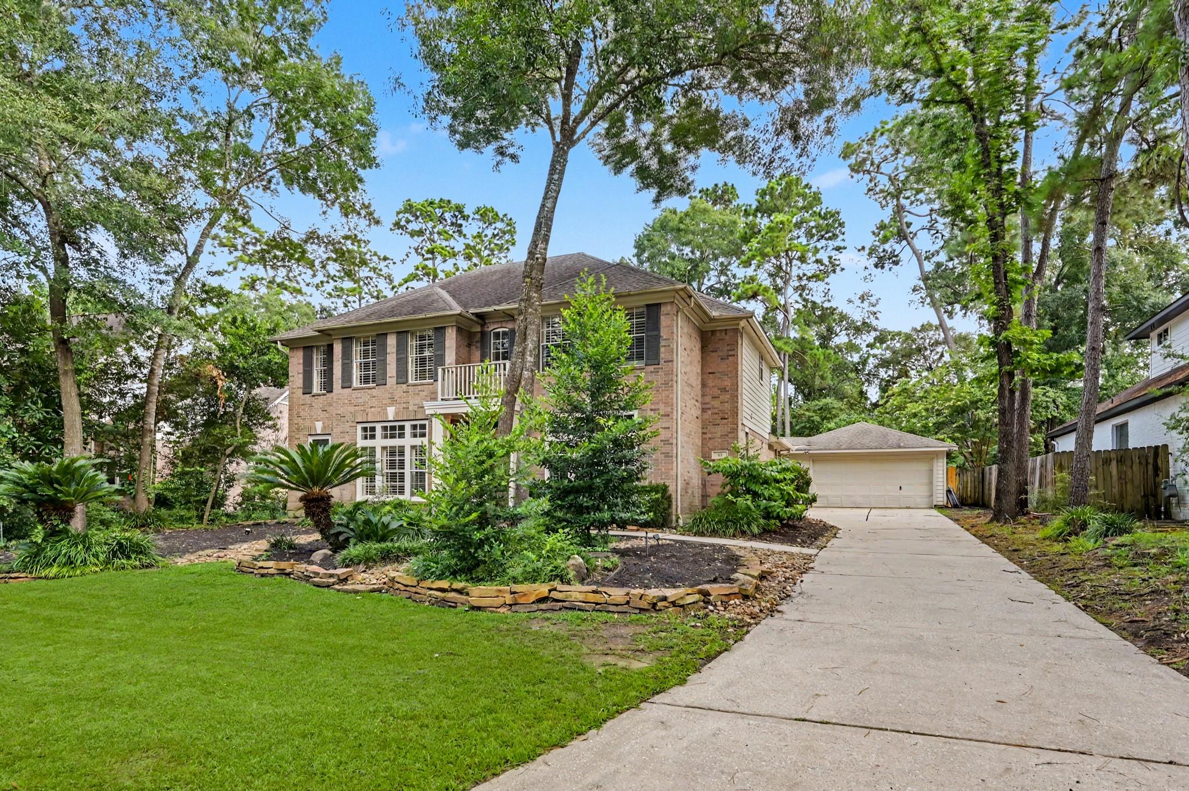
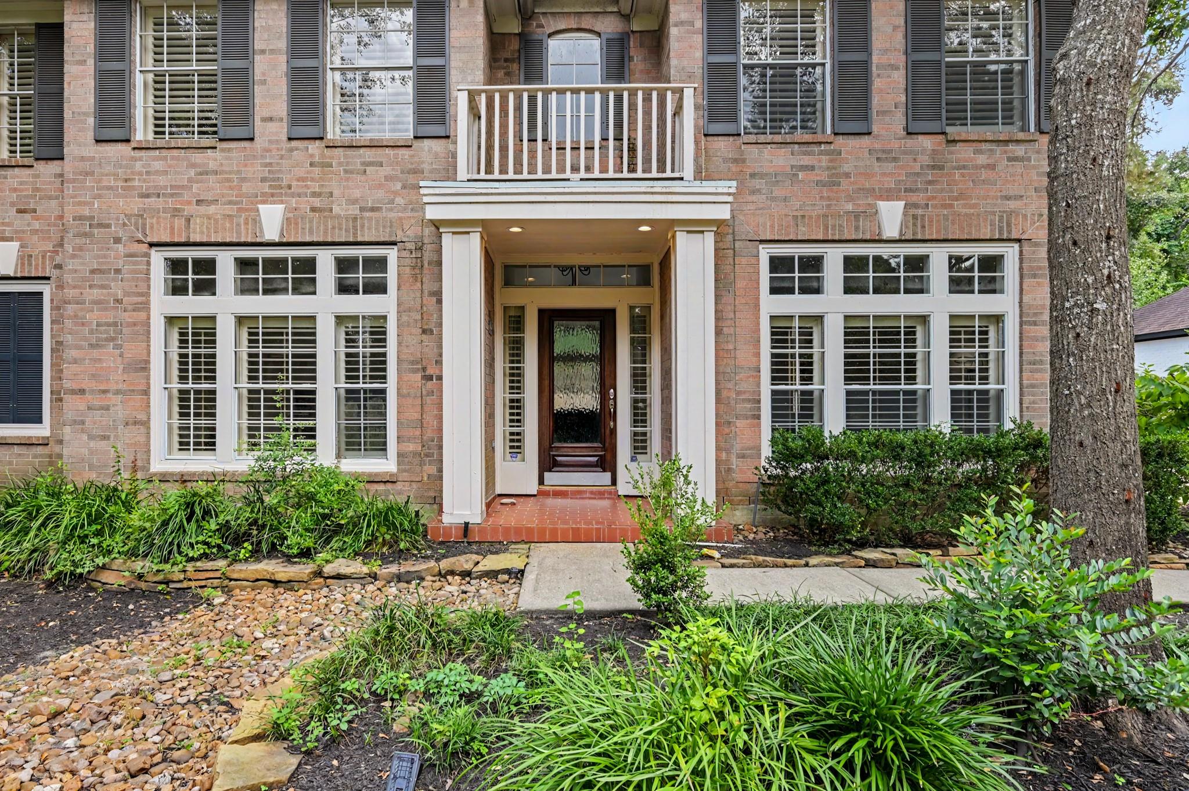
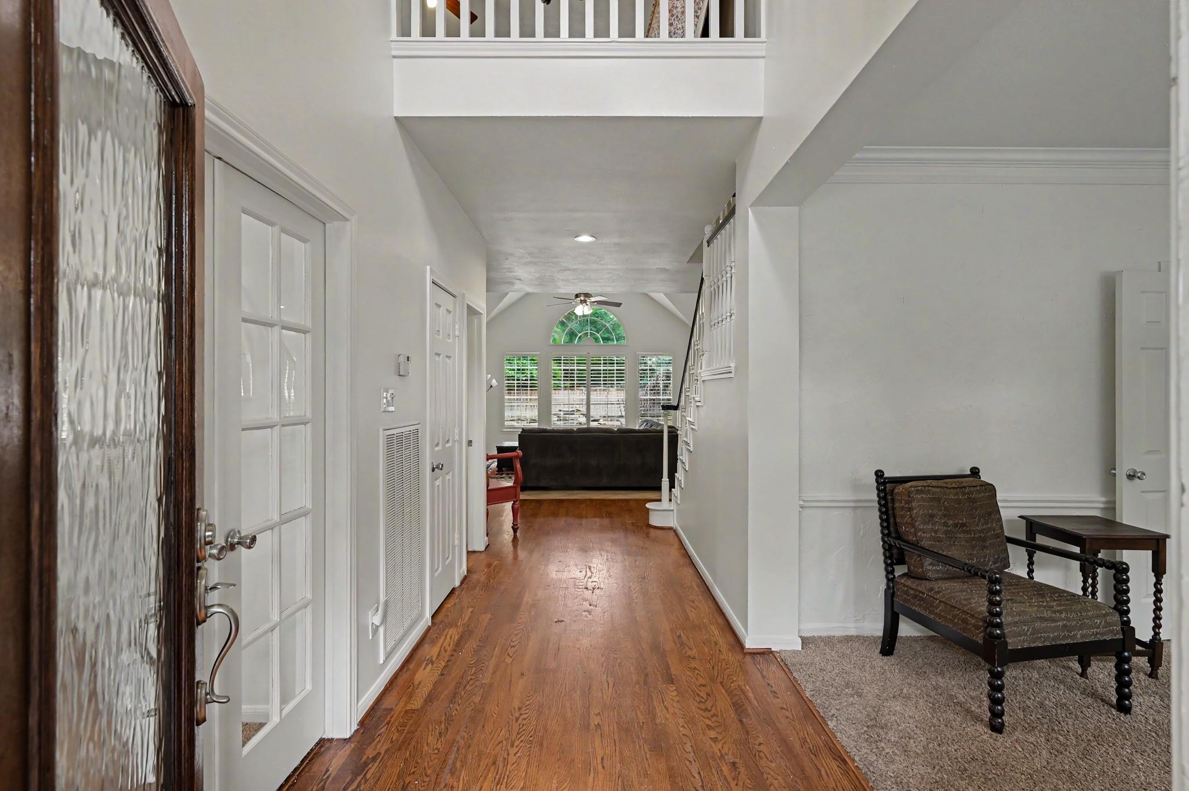
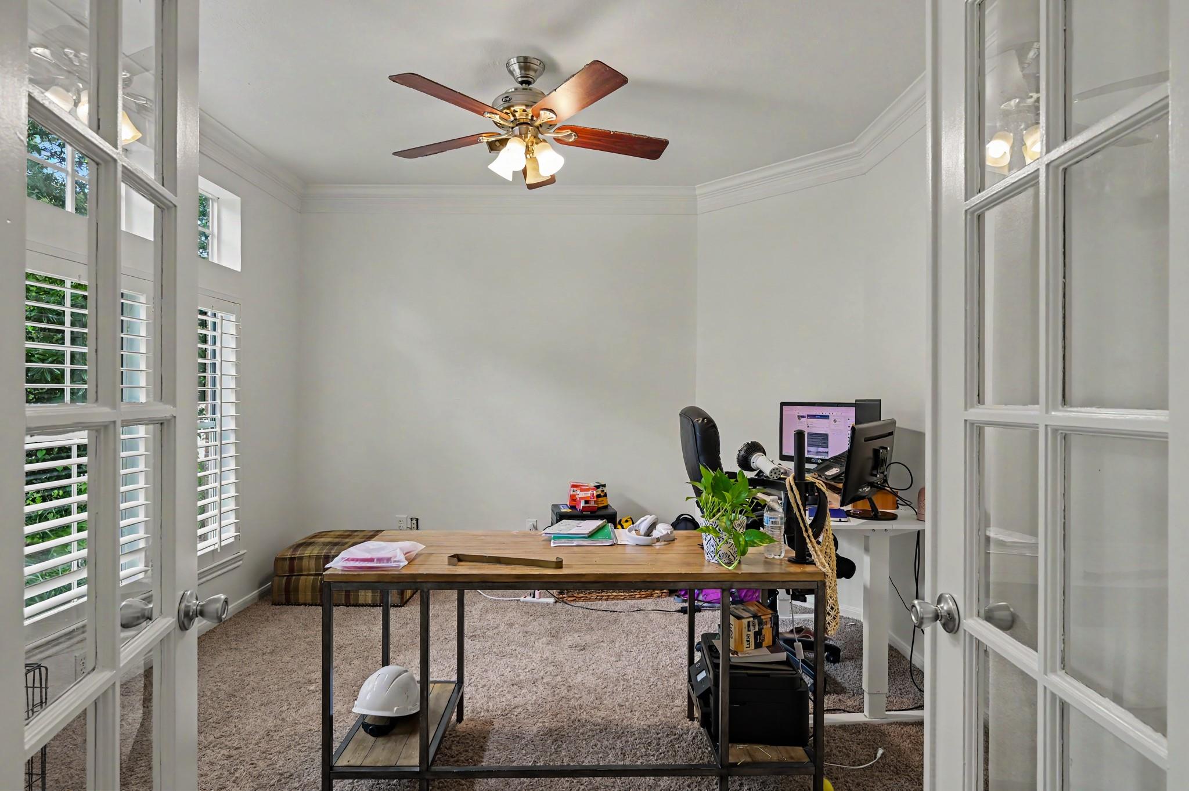
Situated in the Highly Desirable Green Gables of Alden Bridge village, this stunning 4 bed, 3.5 bath home with 2-car garage & pool/spa is nestled within mature trees and no back neighbors. Complete interior paint update in 2026! Efficient, open floorplan with all you want -- master down, game room up, formal dining/formal living room and study, 3.5 bathrooms, closet built-ins, lots of storage/attic space and heated pool/spa. View of backyard pool/spa oasis from breakfast area, den and primary. Pebble Tec pool surface. Plantation shutters throughout. Tons of attic storage area. Don't miss secondary attic storage on 2nd level, perfect for seasonal decor. Walk to exemplary-rated Bush Elementary and Mitchell Intermediate, parks, pools, ponds, tennis courts. Enjoy the Convenient Location & Everything The Woodlands has to Offer: Market Street, Hughes Landing, Shopping, Dining & Entertainment. LOW TAX RATE!!

Save
Ask
Tour
Hide
Share
Listing Snapshot
Price 
$719,000
Days On Site 
1 Day
Bedrooms 
4
Inside Area (SqFt) 
3,194 sqft
Total Baths 
4
Full Baths 
3
Partial Baths 
1
Lot Size 
0.2179 Acres
Year Built 
1995
MLS® Number 
86115043
Status 
Active
Property Tax 
$12,713
HOA/Condo/Coop Fees 
N/A
Sq Ft Source 
N/A
Friends & Family
Recent Activity
2 hours agoListing updated with changes from the MLS®
10 hours agoStatus changed to Active
yesterdayListing first seen on site
General Features
Acres 
0.2179
Disclosures 
MudSellers DisclosureTenant Occupied
Foundation 
Slab
Garage 
Yes
Garage Spaces 
2
Green Energy Efficient 
Thermostat
Parking 
DetachedDriveway
Parking Spaces 
2
Property Sub Type 
Single Family Residence
SqFt Total 
3194
Style 
Traditional
Water Source 
Public
Interior Features
Appliances 
DisposalElectric OvenMicrowaveElectric CooktopDishwasher
Cooling 
Ceiling Fan(s)Electric
Fireplace 
Yes
Fireplace Features 
Gas Log
Fireplaces 
1
Flooring 
CarpetTileWood
Heating 
Natural Gas
Interior 
Crown MoldingWired for SoundWalk-In Closet(s)Breakfast BarEntrance FoyerMaster DownstairsPantryGranite CountersVaulted Ceiling(s)Double VanitySmart Thermostat
Laundry Features 
Electric Dryer HookupWasher Hookup
Spa 
Yes
Window Features 
Window Coverings
Save
Ask
Tour
Hide
Share
Exterior Features
Construction Details 
BrickCement Siding
Fencing 
Back YardFull
Lot Features 
Subdivided
Patio And Porch 
Patio
Pool Features 
HeatedIn Ground
Private Pool 
Yes
Roof 
Composition
Spa 
Yes
Waterfront Features 
Pond
Windows/Doors 
Window Coverings
Community Features
Accessibility Features 
Therapeutic Whirlpool
Association Amenities 
Basketball CourtDog ParkJogging PathParkPicnic AreaPlaygroundPoolTennis Court(s)Trail(s)Sport Court
Financing Terms Available 
CashConventionalFHAVA Loan
MLS Area 
15
Roads 
Concrete
School District 
11 - Conroe
Schools
School District
11 - Conroe
Elementary School
Bush Elementary School (Conroe)
Middle School
Mccullough Junior High School
High School
The Woodlands High School
Listing courtesy of eXp Realty LLC [email protected]

IDX information is provided exclusively for consumers’ personal, non-commercial use. It may not be used for any purpose other than to identify prospective properties consumers may be interested in purchasing. This data is deemed reliable but is not guaranteed accurate by the MLS.

Data provided by HAR.com © 2026. All information provided should be independently verified.

Neighborhood & Commute
Source: Walkscore
Disclosure: Community information and market data powered by Constellation Data Labs. Information is deemed reliable but not guaranteed.
Save
Ask
Tour
Hide
Share